
Join Login
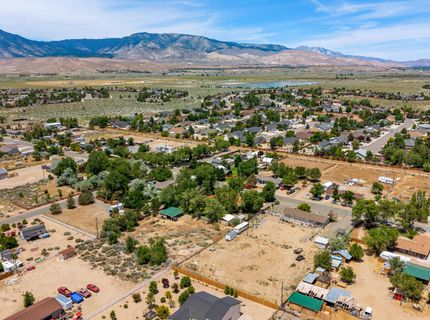
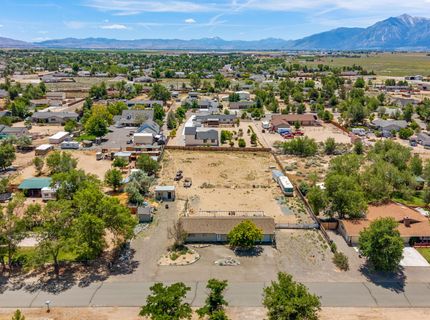
1267 Esther Way, Minden, NV 89423 Photo

27 Total Photos [Click to View All]

1267 Esther Way
Minden, NV 89423
$585,000
2 Beds | 2 full Baths | 1152 sqft | 1.00 Acreage

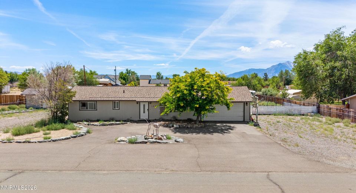
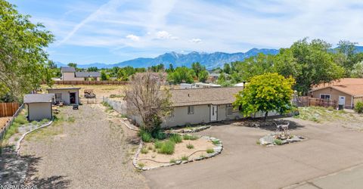
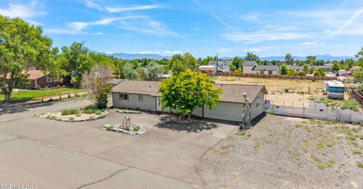
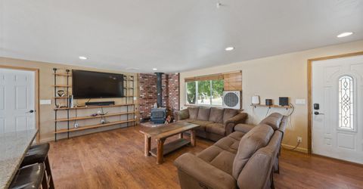
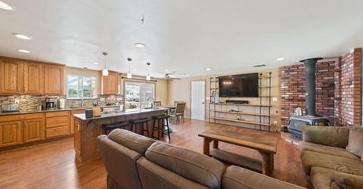
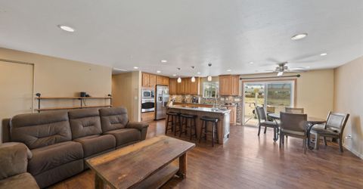
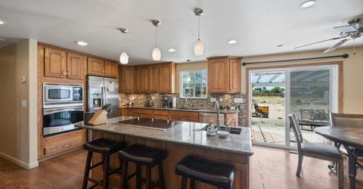
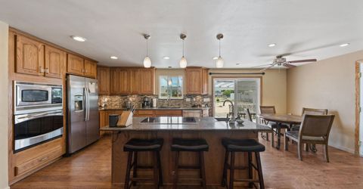
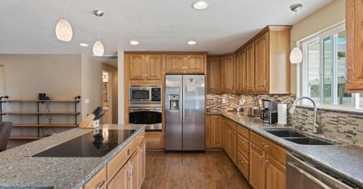
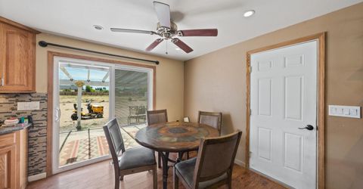
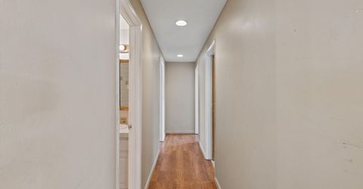
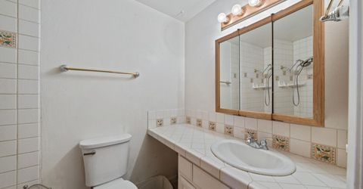
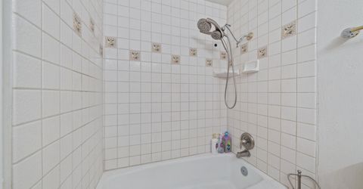
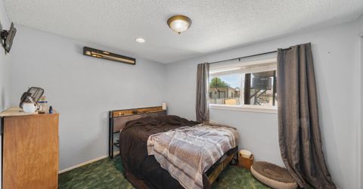
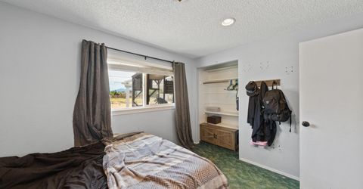
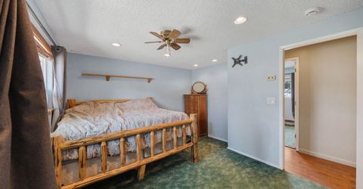
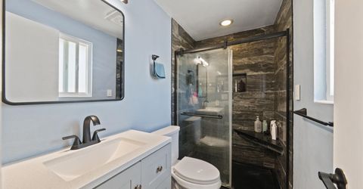
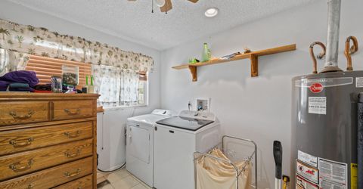
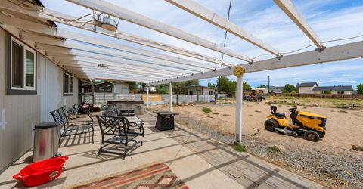
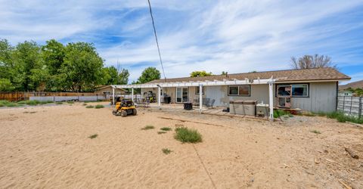
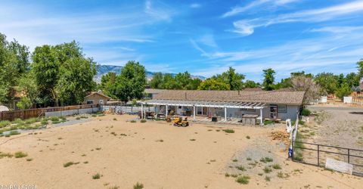
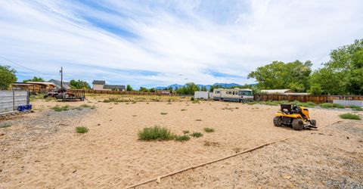
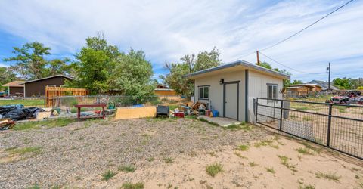
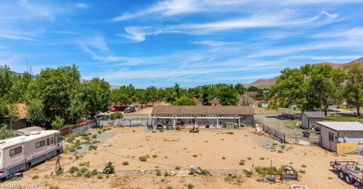
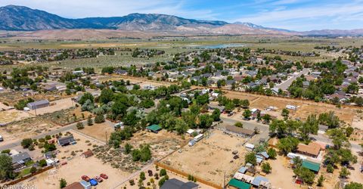
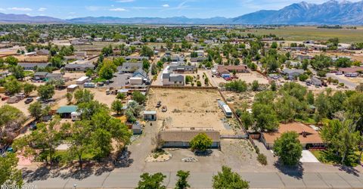
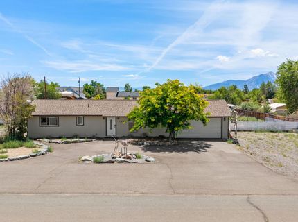
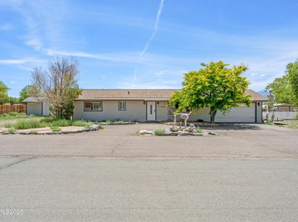
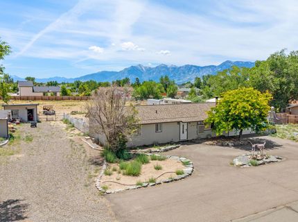
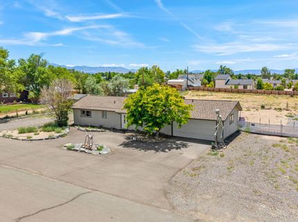
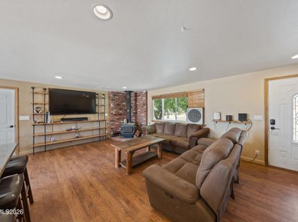
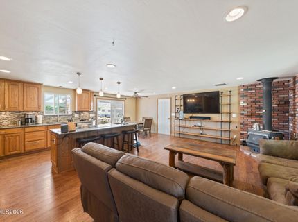
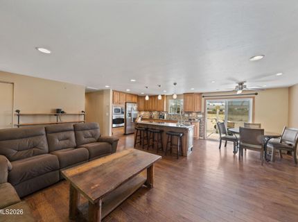
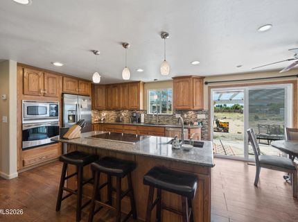
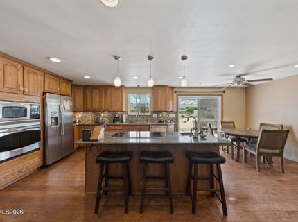
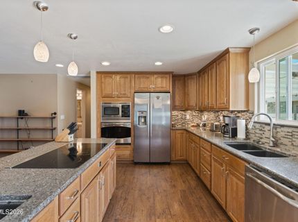
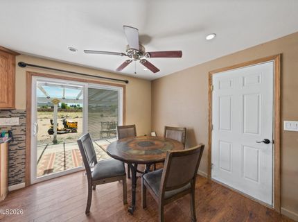
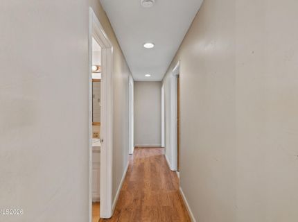
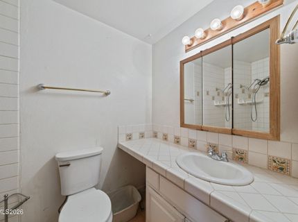
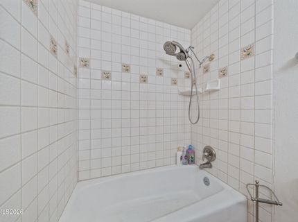
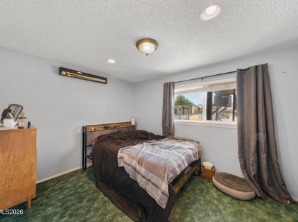
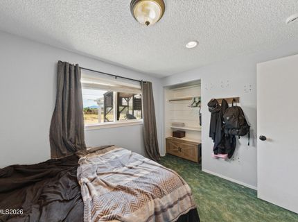
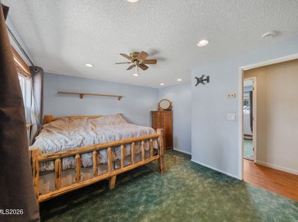
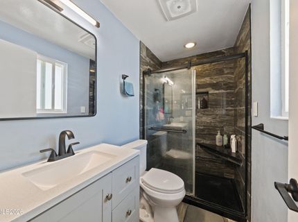
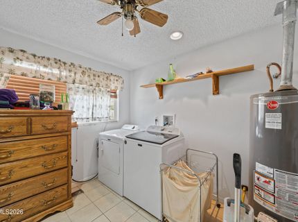
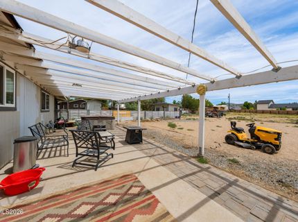
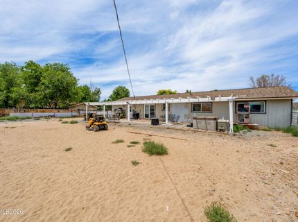
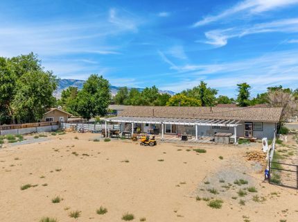
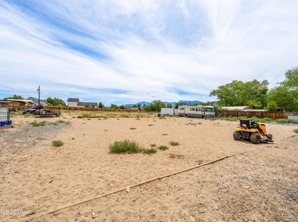
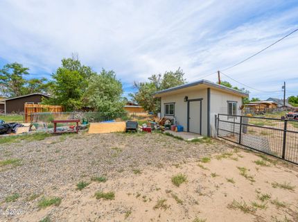
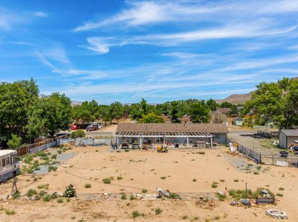
Welcome to 1267 Esther Way in Minden, a charming single-family home built in 1976, nestled on a generous acre lot with no HOA restrictions. This delightful residence offers the perfect blend of comfort and tranquility. As you approach the home, you're greeted by a stunning mature tree in the front yard, setting a picturesque scene. Inside, the spacious living room invites you in with its beautiful floors and a cozy wood-burning stove, creating a warm and inviting atmosphere. Natural light pours in through large windows, enhancing the earthy tones that make this space feel like home. Gather in the well-appointed kitchen, where solid cabinets and granite countertops provide a stylish backdrop for culinary adventures. The kitchen island, complete with an electric cooktop and a prep sink, overlooks the backyard, making meal prep a breeze. Stainless steel appliances, including a built-in microwave, and a charming tile backsplash complete this modern space. Down the hall, you'll find two sizable bedrooms and two bathrooms, ensuring ample room for relaxation. The actual laundry room adds convenience to your daily routine. Step outside to the concrete patio, where you can soak in the breathtaking mountain views while enjoying gatherings with friends and family. An additional stained area overlooks the backyard, providing an ideal spot for morning coffee or evening relaxation. This property is perfect for outdoor enthusiasts, offering plenty of space for RVs, motorcycles, and Can-Am vehicles. With ample room between neighbors, you can relish the peace and privacy of small-town living. This is more than just a house; it's a place to create lasting memories. Don't miss the chance to make this beautiful home yours!

Listed By / Presented By

Listed By

Agency Name: Real Broker LLC
Agent Name: Kristy Horton
Agency Phone: 855-450-0442
Agent Phone: 775-431-4973

agent picture

Presented By

Agent Name: Nanette Wright
Agent Phone: 775.782.2777
Agency Title: Chase International Real Estate

IDX logo

Property Details

Property Type: Residential - Single Family
Fireplaces: 1
Garage: 2 car attached
Heating: Fireplace(s), Natural Gas
Lot Size: 1.00 Acres
Roof Type: Composition, Shingle, Pitched
Stories: 1.0
Taxes: $1,361
Year Built: 1976
MLS ID: 260009030

Feature Descriptions

Additional Rooms: None
Appliances: Disposal, Dishwasher, Microwave, Refrigerator, Oven, Electric Cooktop
City Limits: Yes
Construction Type: Site/Stick-Built
Dining: Ceiling Fan(s), Kitchen Combination
Exterior: Wood Siding
Family Room: Great Room, High Ceilings, None
Fencing: Back Yard
Fireplace: Wood Burning Stove, Great Room
Fireplace Y/N: Yes
Flooring: Carpet, Ceramic Tile, Laminate
Foundation: Crawl Space
Heating Y/N: Yes
Horse Y/N: Yes
Kitchen: Breakfast Nook, Built-In Dishwasher, Built-In Microwave, Built-In Single Oven, Disposal, Electric Cooktop, Kitchen Island
Laundry Features: Washer Hookup, Laundry Closet, Laundry Room, Cabinets, Shelves, In Bedroom
Living Room: Great Room
Lot Features: Level
Master Bedroom: High Ceilings, On Main Floor, Shower Stall
OtherStructures: Outbuilding, Shed(s)
Parcel #: 1420-28-410-023
Parking: Attached, Garage, Garage Door Opener, RV Access/Parking
Patio/Porch: Patio, Uncovered, Awning(s)
Road Frontage: Public
Road Responsibility: Public Maintained Road
Security Features: Smoke Detector(s), Keyless Entry
Sewer: Septic Tank
Special View Info: Mountain(s)
Sprinklers: None
SQFT Living: 1152
Utilities: Cable Available, Electricity Available, Natural Gas Available, Phone Available, Water Available
Water: Private, Well
Water Rights Y/N: No
Window Features: Blinds, Double Pane Windows

Amenities

Ceiling Fan(s)
High Ceilings
Kitchen Island
Primary Downstairs
RV Hookup

Schools

High School: Douglas
Middle School: Carson Valley
Elementary School: Pinon Hills

Neighborhood Map

Driving Directions

Demographics

Estimate My Payments

  • Estimated Payment
    $1,586.00
  • Principal & Interest
    $1,301.96
  • Property Tax
    $113.42
  • Homeowner's Insurance
    $170.63
(Payments are an estimate and may vary by lender)

Mortgage Calculator

Change Payment Information

%
years/fixed
yearly
yearly (est.)
Contact Photo

We're Here to Help

Connect with our team of knowlegable local agents to guide your next move with style and grace.

Login to My Homefinder

Pixel